
Concept
The House-Within-a-House Reimagined
Peteracher combines the privacy, spaciousness, and design flexibility of a single-family home with the comfort and low-maintenance nature of a condominium.
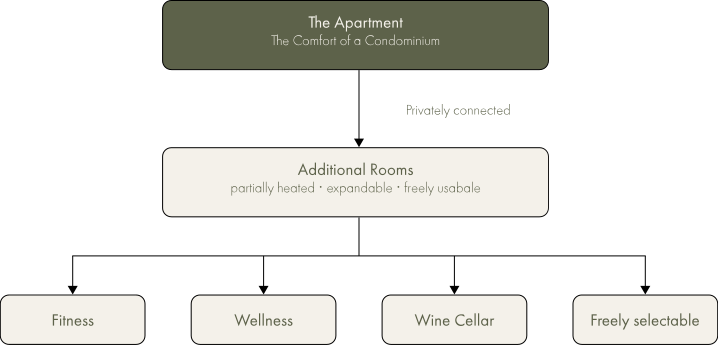
This is made possible by a living concept that goes beyond mere living space. Each apartment features its own directly connected additional rooms and private outdoor spaces that expand the personal living area and can be customised to suit individual tastes.
As a result, each apartment offers the qualities of a standalone home—with a high degree of independence, plenty of space,
and the freedom to tailor your home to your own lifestyle.

The three pillars
Undivided privacy. Only three parties per house – one apartment per floor. The lift lift takes you directly from the underground garage into the apartment — no walk through the stairwell, no anonymous corridor. You come home, not to a complex.
Extended living space
Each apartment includes privately accessed ancillary rooms, some of which can be heated and fitted out — almost full-fledged rooms, freely adaptable to your own ideas for all the uses you have always missed in apartments.
Unique floor plans
Room heights of 2.53 m, a spacious entrance hall, clear separation of day and night areas. Floor plans modelled on detached houses — also ideal for guests and entertaining.
How the house-within-a-house is built
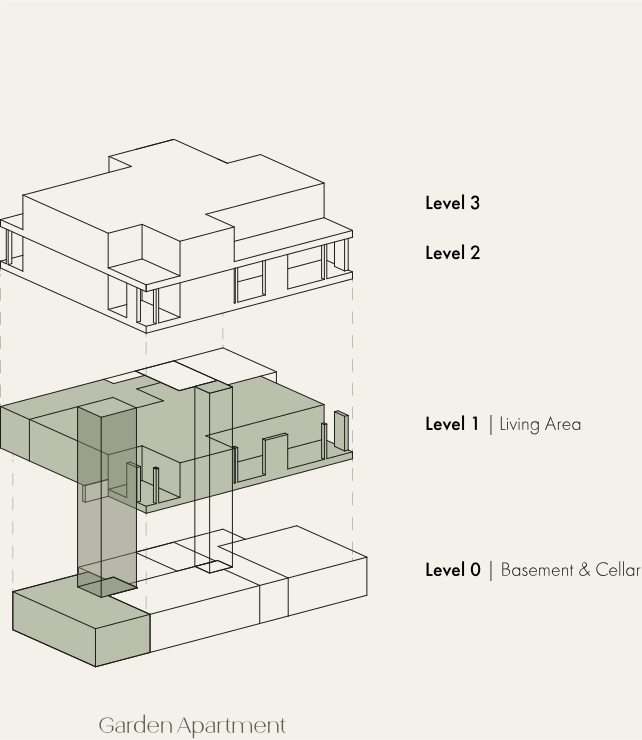
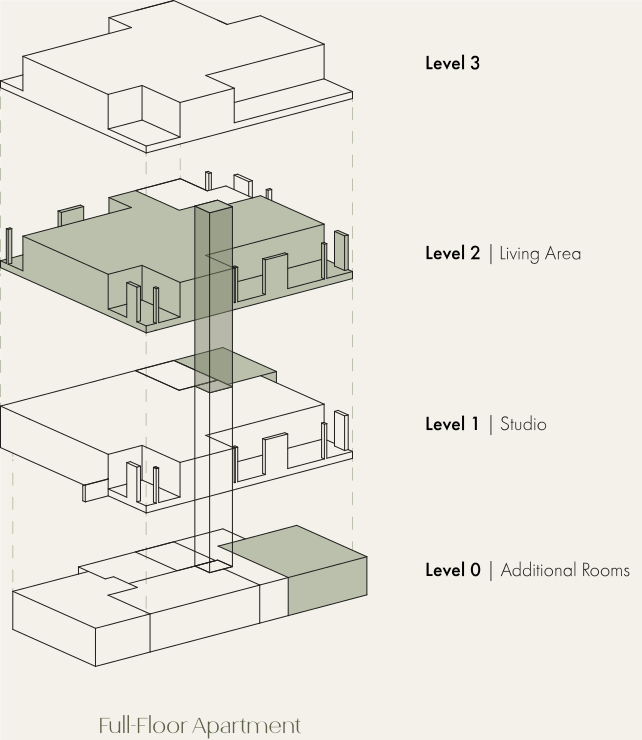
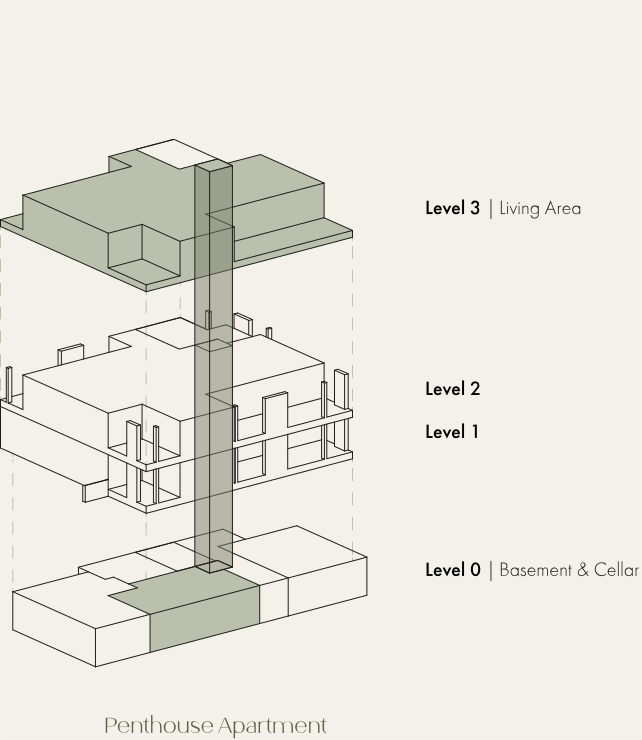
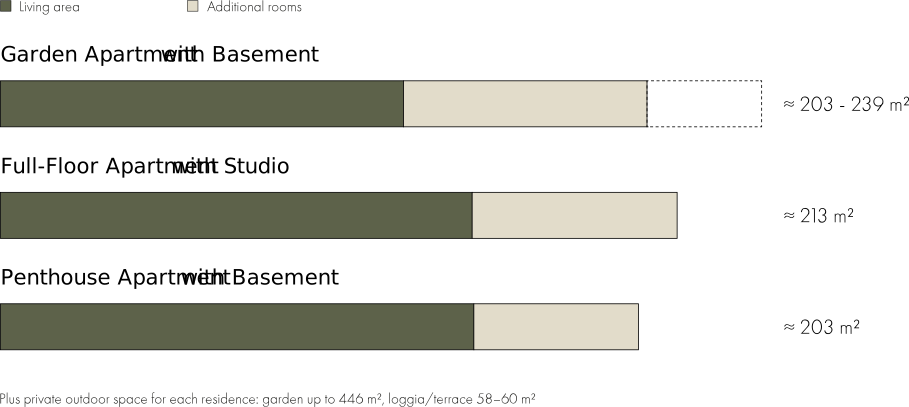
Three types, the same idea, expressed differently: The garden apartment with basement is connected via the internal staircase to its own lower-ground world and has a huge garden— as private and generous as a house of its own. The floor apartment with studio and the penthouse apartment reach their ancillary rooms via the lift; in the penthouse, the expansive terraces with magnificent far-reaching views to the mountains take centre stage.
Garden apartment with basement
The garden apartment extends over two levels. An internal staircase connects the living area with the additional rooms on the lower-ground floor, and the garden lies directly in front of the loggia. As private and generous as a house of its own.
Floor apartment with studio
The floor apartment is laid out on one level, accessed directly by lift; covered loggias extend the living space outdoors. One level below is the studio – for your own work, an office or a retreat. In addition, there are further supplementary rooms on the lower-ground floor.
Penthouse apartment with basement
The penthouse apartment forms the topmost level. Expansive terraces and views over the greenery all the way to the mountains shape its character. The additional rooms are conveniently reached by lift.
The Art of Becoming


The Art of Becoming
What makes Peteracher a «house within a house» are the additional rooms. Each apartment comes with its own package of rooms, most of them on the lower-ground floor – privately accessed and directly connected to the apartment. No shared basement, no storage room at the end of a corridor.
Some of these rooms can be heated and fitted out. Around 30 to almost 40 m² per apartment thus become fully usable rooms – entirely according to your own ideas. A fitness room for the morning. A wellness area with sauna. A wine cellar for a long evening. A studio, a home cinema, or something completely different?
A home is measured not by living space alone
Anyone who only adds up the number of rooms overlooks what really matters. Each apartment occupies an entire floor. Each apartment includes privately accessed additional rooms — and an outdoor space that elsewhere would require a plot of its own.
Only together do these elements create what defines Peteracher: a home with the space of a house.
A place for a special form of living
Peteracher’s ethos finds expression in the location, the architecture, the open space and in every single apartment.
What begins as a residential promise becomes tangible step by step in the following chapters.